




Bought with Keller Williams Sunset Corridor
$480,000
$475,000
1.1%For more information regarding the value of a property, please contact us for a free consultation.
185 FRANTZ ST St Helens, OR 97051
4 Beds
2 Baths
2,338 SqFt
Key Details
Sold Price $480,000
Property Type Manufactured Home
Sub Type Manufactured Homeon Real Property
Listing Status Sold
Purchase Type For Sale
Square Footage 2,338 sqft
Price per Sqft $205
MLS Listing ID 378700717
Sold Date 06/26/26
Style Stories1, Triple Wide Manufactured
Bedrooms 4
Full Baths 2
HOA Y/N No
Year Built 1999
Annual Tax Amount $3,942
Tax Year 2025
Lot Size 10,454 Sqft
Property Sub-Type Manufactured Homeon Real Property
Property Description
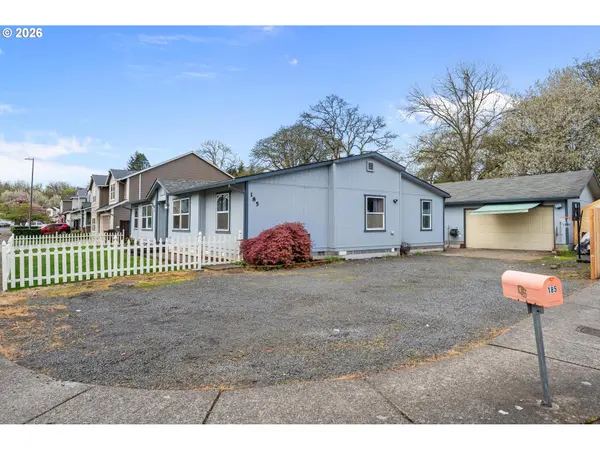
Beautifully remodeled 4-bedroom home with high ceilings and an open, inviting layout designed for gathering and everyday living. An additional flex room provides the perfect space for a home office, playroom, or potential 5th bedroom. The heart of the home is the gorgeous kitchen featuring stainless steel appliances, a gas range, and plenty of room to cook and connect. Retreat to the spacious primary suite with a spa-inspired bath offering a jetted soaking tub, beautifully tiled shower, and private deck access for peaceful mornings or quiet evenings. Outside, the fully fenced backyard is ready for making memories with a covered patio, hot tub, fire pit, and play structure. RV parking and an oversized 828 sq ft garage offer exceptional storage, plus heated and air-conditioned bonus space complete with washer and dryer—ideal for a workshop, hobby area, home gym, or flexible utility space.
Location
State OR
County Columbia
Area _155
Rooms
Basement Crawl Space
Interior
Interior Features Granite, High Ceilings, Laundry, Soaking Tub, Vaulted Ceiling, Vinyl Floor, Washer Dryer
Heating Forced Air
Cooling Air Conditioning Ready
Appliance Dishwasher, Free Standing Range, Free Standing Refrigerator, Granite, Island, Microwave, Pantry, Stainless Steel Appliance
Exterior
Exterior Feature Covered Deck, Covered Patio, Deck, Fenced, Fire Pit, Free Standing Hot Tub, Porch, Poultry Coop, R V Parking, R V Boat Storage, Workshop
Parking Features Detached, Oversized
Garage Spaces 2.0
Roof Type Composition
Garage Yes
Building
Lot Description Corner Lot, Level
Story 1
Foundation Block, Slab
Sewer Public Sewer
Water Public Water
Level or Stories 1
Schools
Elementary Schools Mcbride
Middle Schools St Helens
High Schools St Helens
Others
Senior Community No
Acceptable Financing Cash, Conventional, FHA, USDALoan, VALoan
Listing Terms Cash, Conventional, FHA, USDALoan, VALoan
Read Less
Want to know what your home might be worth? Contact us for a FREE valuation!

Our team is ready to help you sell your home for the highest possible price ASAP

Nearby Locations